
Do you want to know more about Eleven Eleven Central in Naples, Florida? You’ve come to the right place!

The Ronto Group is known for creating luxurious resort communities and exceptional residences. Eleven Eleven Central reflects Ronto’s ability to combine space, style and imagination to create a home that makes you comfortable – while making a statement. Sensible, flowing open floor plans, designer selected finishes and high end appliances will enhance and add value to your residence. The array of models includes two and three bedroom plans with options that allow you to customize your home to match your lifestyle. Every plan includes a balcony designed for entertaining or just soaking up the Florida sunshine.
The location puts you right at the center of the action in downtown Naples. Enjoy the chic boutiques and eateries of 5th Avenue and 3rd Street or take a walk, bike or shuttle ride to the white sand beaches of the Gulf. Browse the shops and cafes of the Design District or board a boat in Naples Bay. All this is just an easy walk away. Properties are selling out quickly! Call 239-216-0641 for an exclusive, private showing or email LaurieAlbanos@kw.com

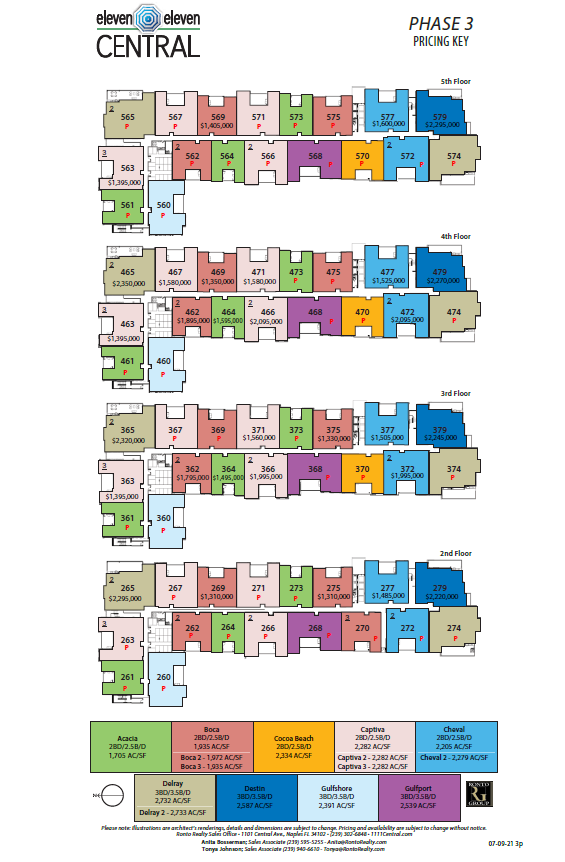

FLOORPLANS
AQUALINE
BAYSHORE
COQUINA
COQUINA 1
COQUINA 2
DELNOR 1
DELNOR 2
FIFTH AVENUE
GORDON
HALDEMAN
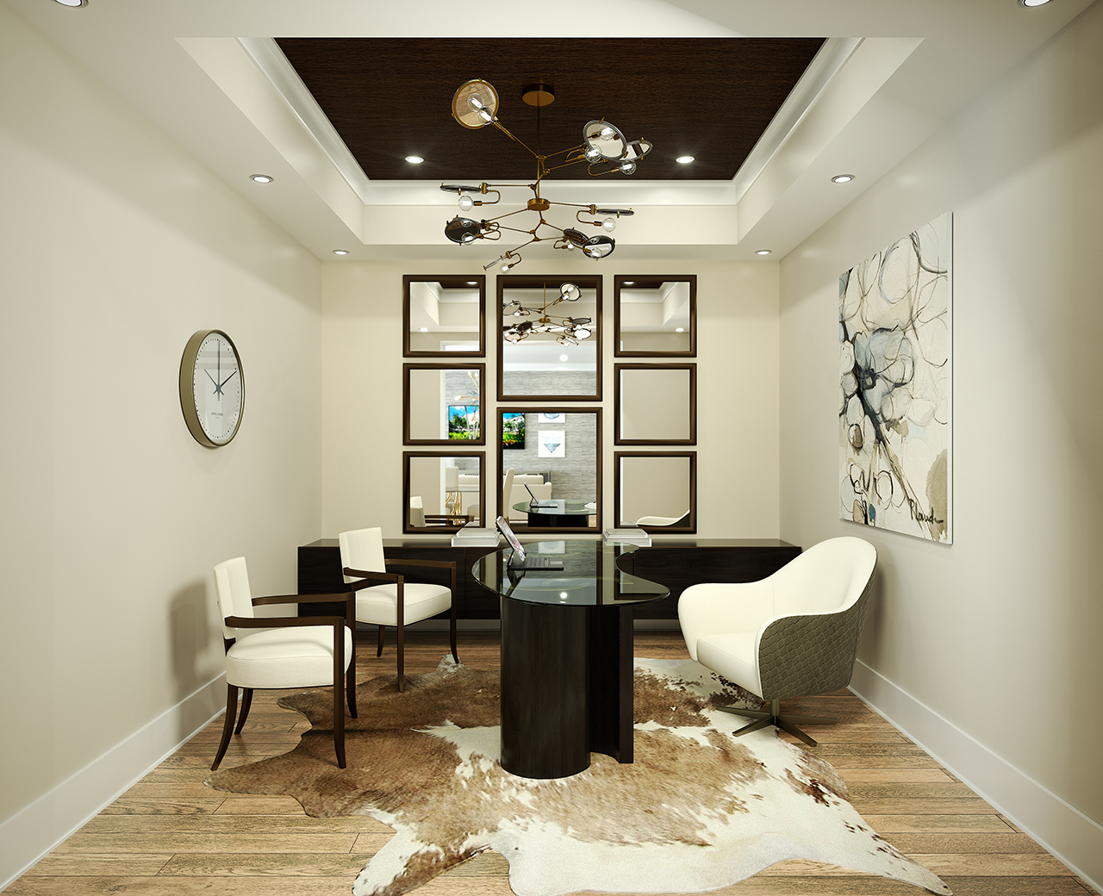
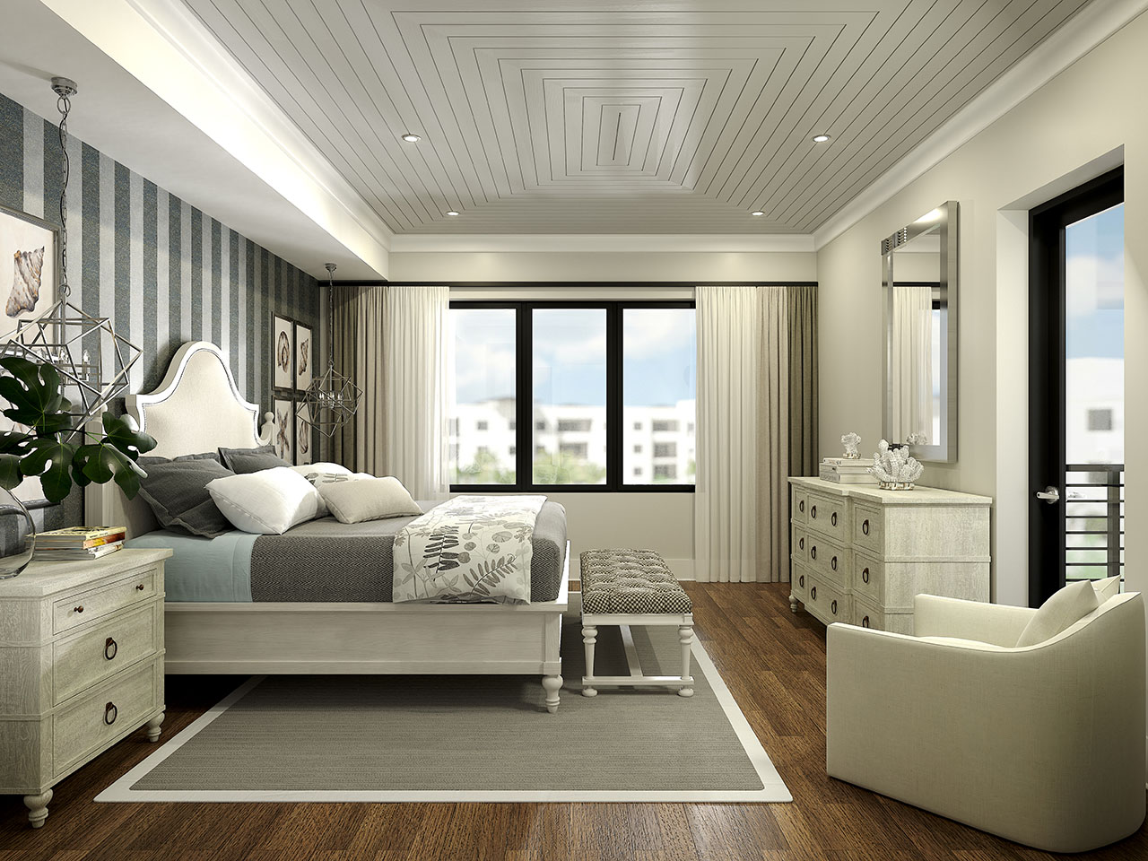


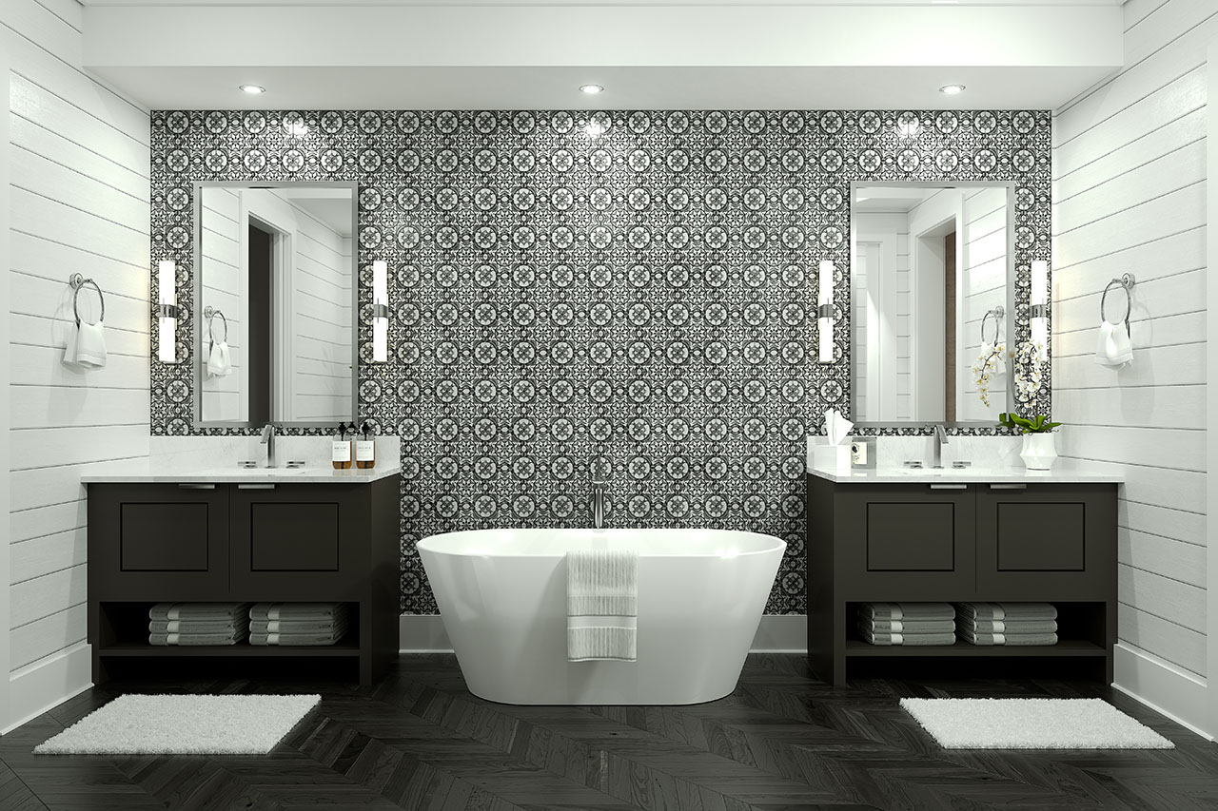
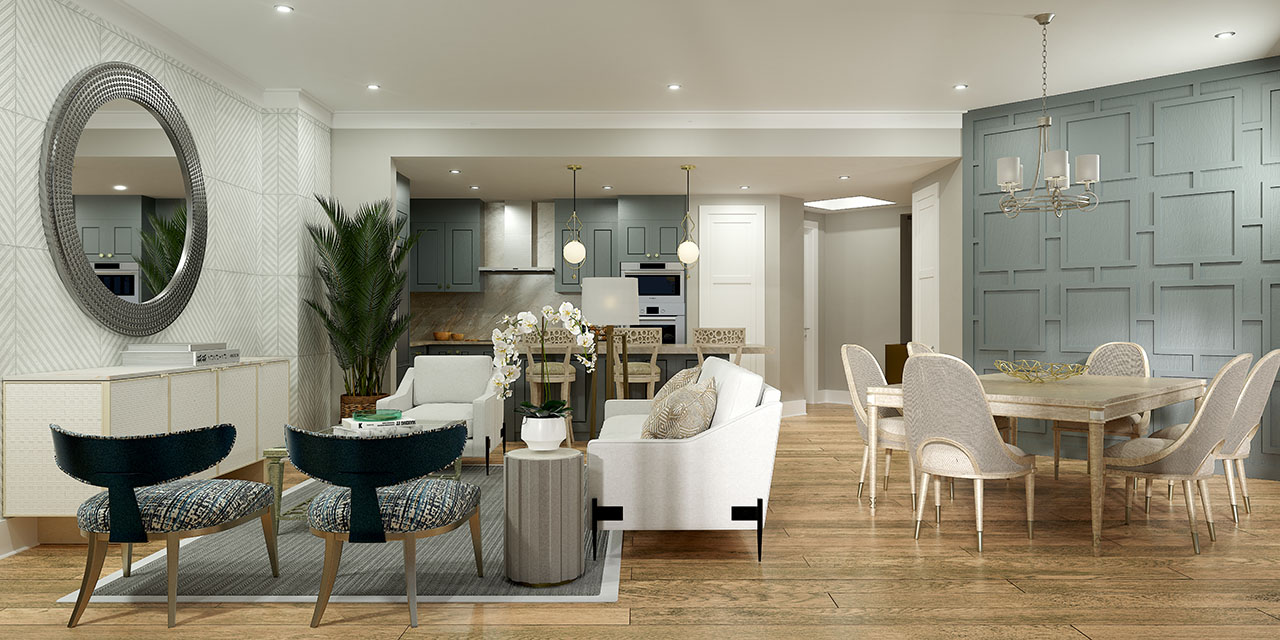



Standard Residence Features
General
Large, open-concept living areas with 10-foot high ceilings (except where dropped)
Exterior Energy efficient, impact resistant windows, doors, and sliding glass doors
Large open-air terraces
8’0” 2-panel solid-core interior doors
8’0” sliding glass doors and exterior doors
Contemporary, Emtek lever-style polished chrome door hardware
Finish paint throughout
Fire protection sprinkler system
Voice and data lines at multiple locations
Porcelain tile flooring in main living area, kitchen, baths and laundry room, available in various sizes
Electrical boxes in bedrooms, living and dining areas for decorative light and fan installation
High-efficiency, air conditioning system with user-friendly fully programmable thermostat
Recessed lighting in kitchens and baths
Vinyl wire shelving per plan in bedrooms and closets
Mohawk Carpeting in Bedrooms and closets
Laundry Room
Whirlpool Front Load Electric washer and dryer Solid surface countertop with utility sink
Cabinet storage
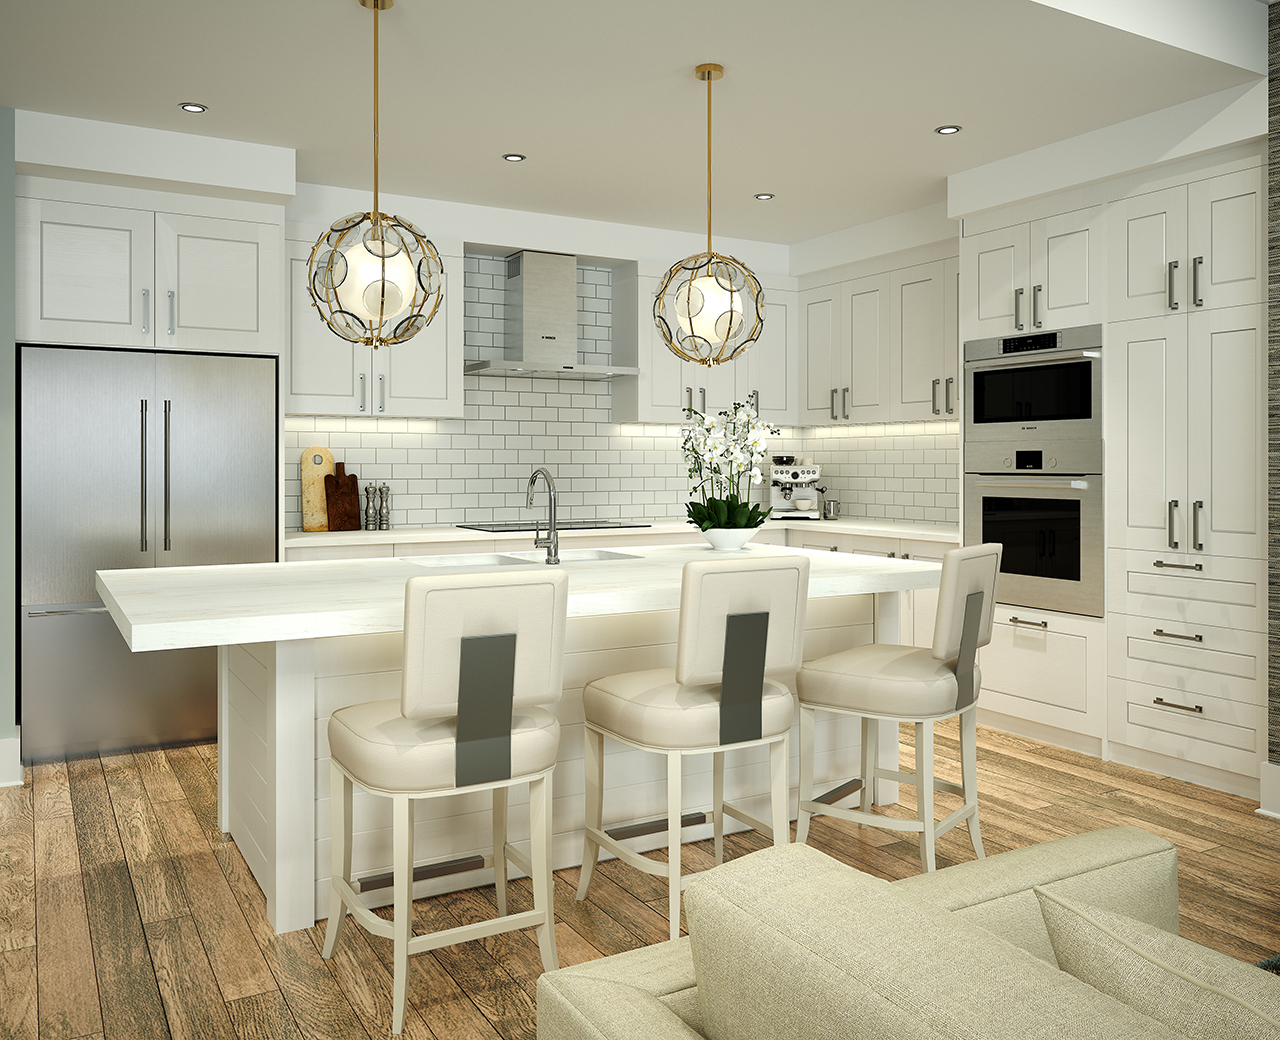
Kitchen Features
Open kitchen design with large working island
Large stainless steel Proflo under-mount sink with Delta pull-out spray faucet
Contemporary Cabinetry in a variety of finish selections, with soft-closing doors and drawers
Whirlpool stainless steel appliance package featuring: o Slide-in Range with convection oven o Concealed control dishwasher with multiple wash cycles o Microwave/hood combo with exterior ventilation o French door counter depth refrigerator with internal water dispenser
Granite or Quartz countertops with 4” backsplash
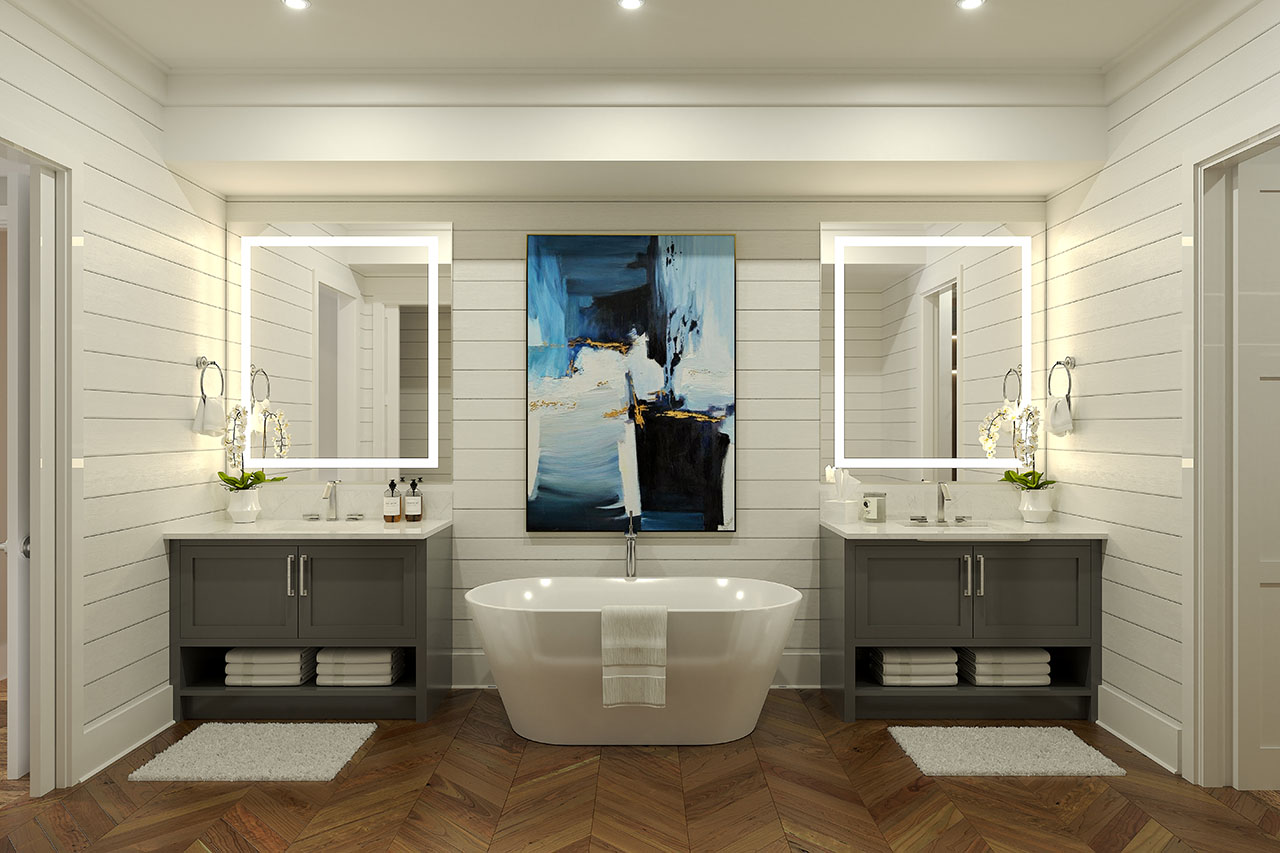
Bath Features
Marble composite countertops with Proflo under mount sinks in Owner’s and Guest baths
American Standard Pedestal Sink in powder bath
Delta faucets in Owner’s and Guest baths
Framed glass shower enclosures
36” vanity height in Owners and Guest baths
Mirabelle Comfort-height, 1-piece, elongated toilets in all baths
Soaking tub in Owner’s bath per plan